One of Budapest's most exceptional private residences
Introduction
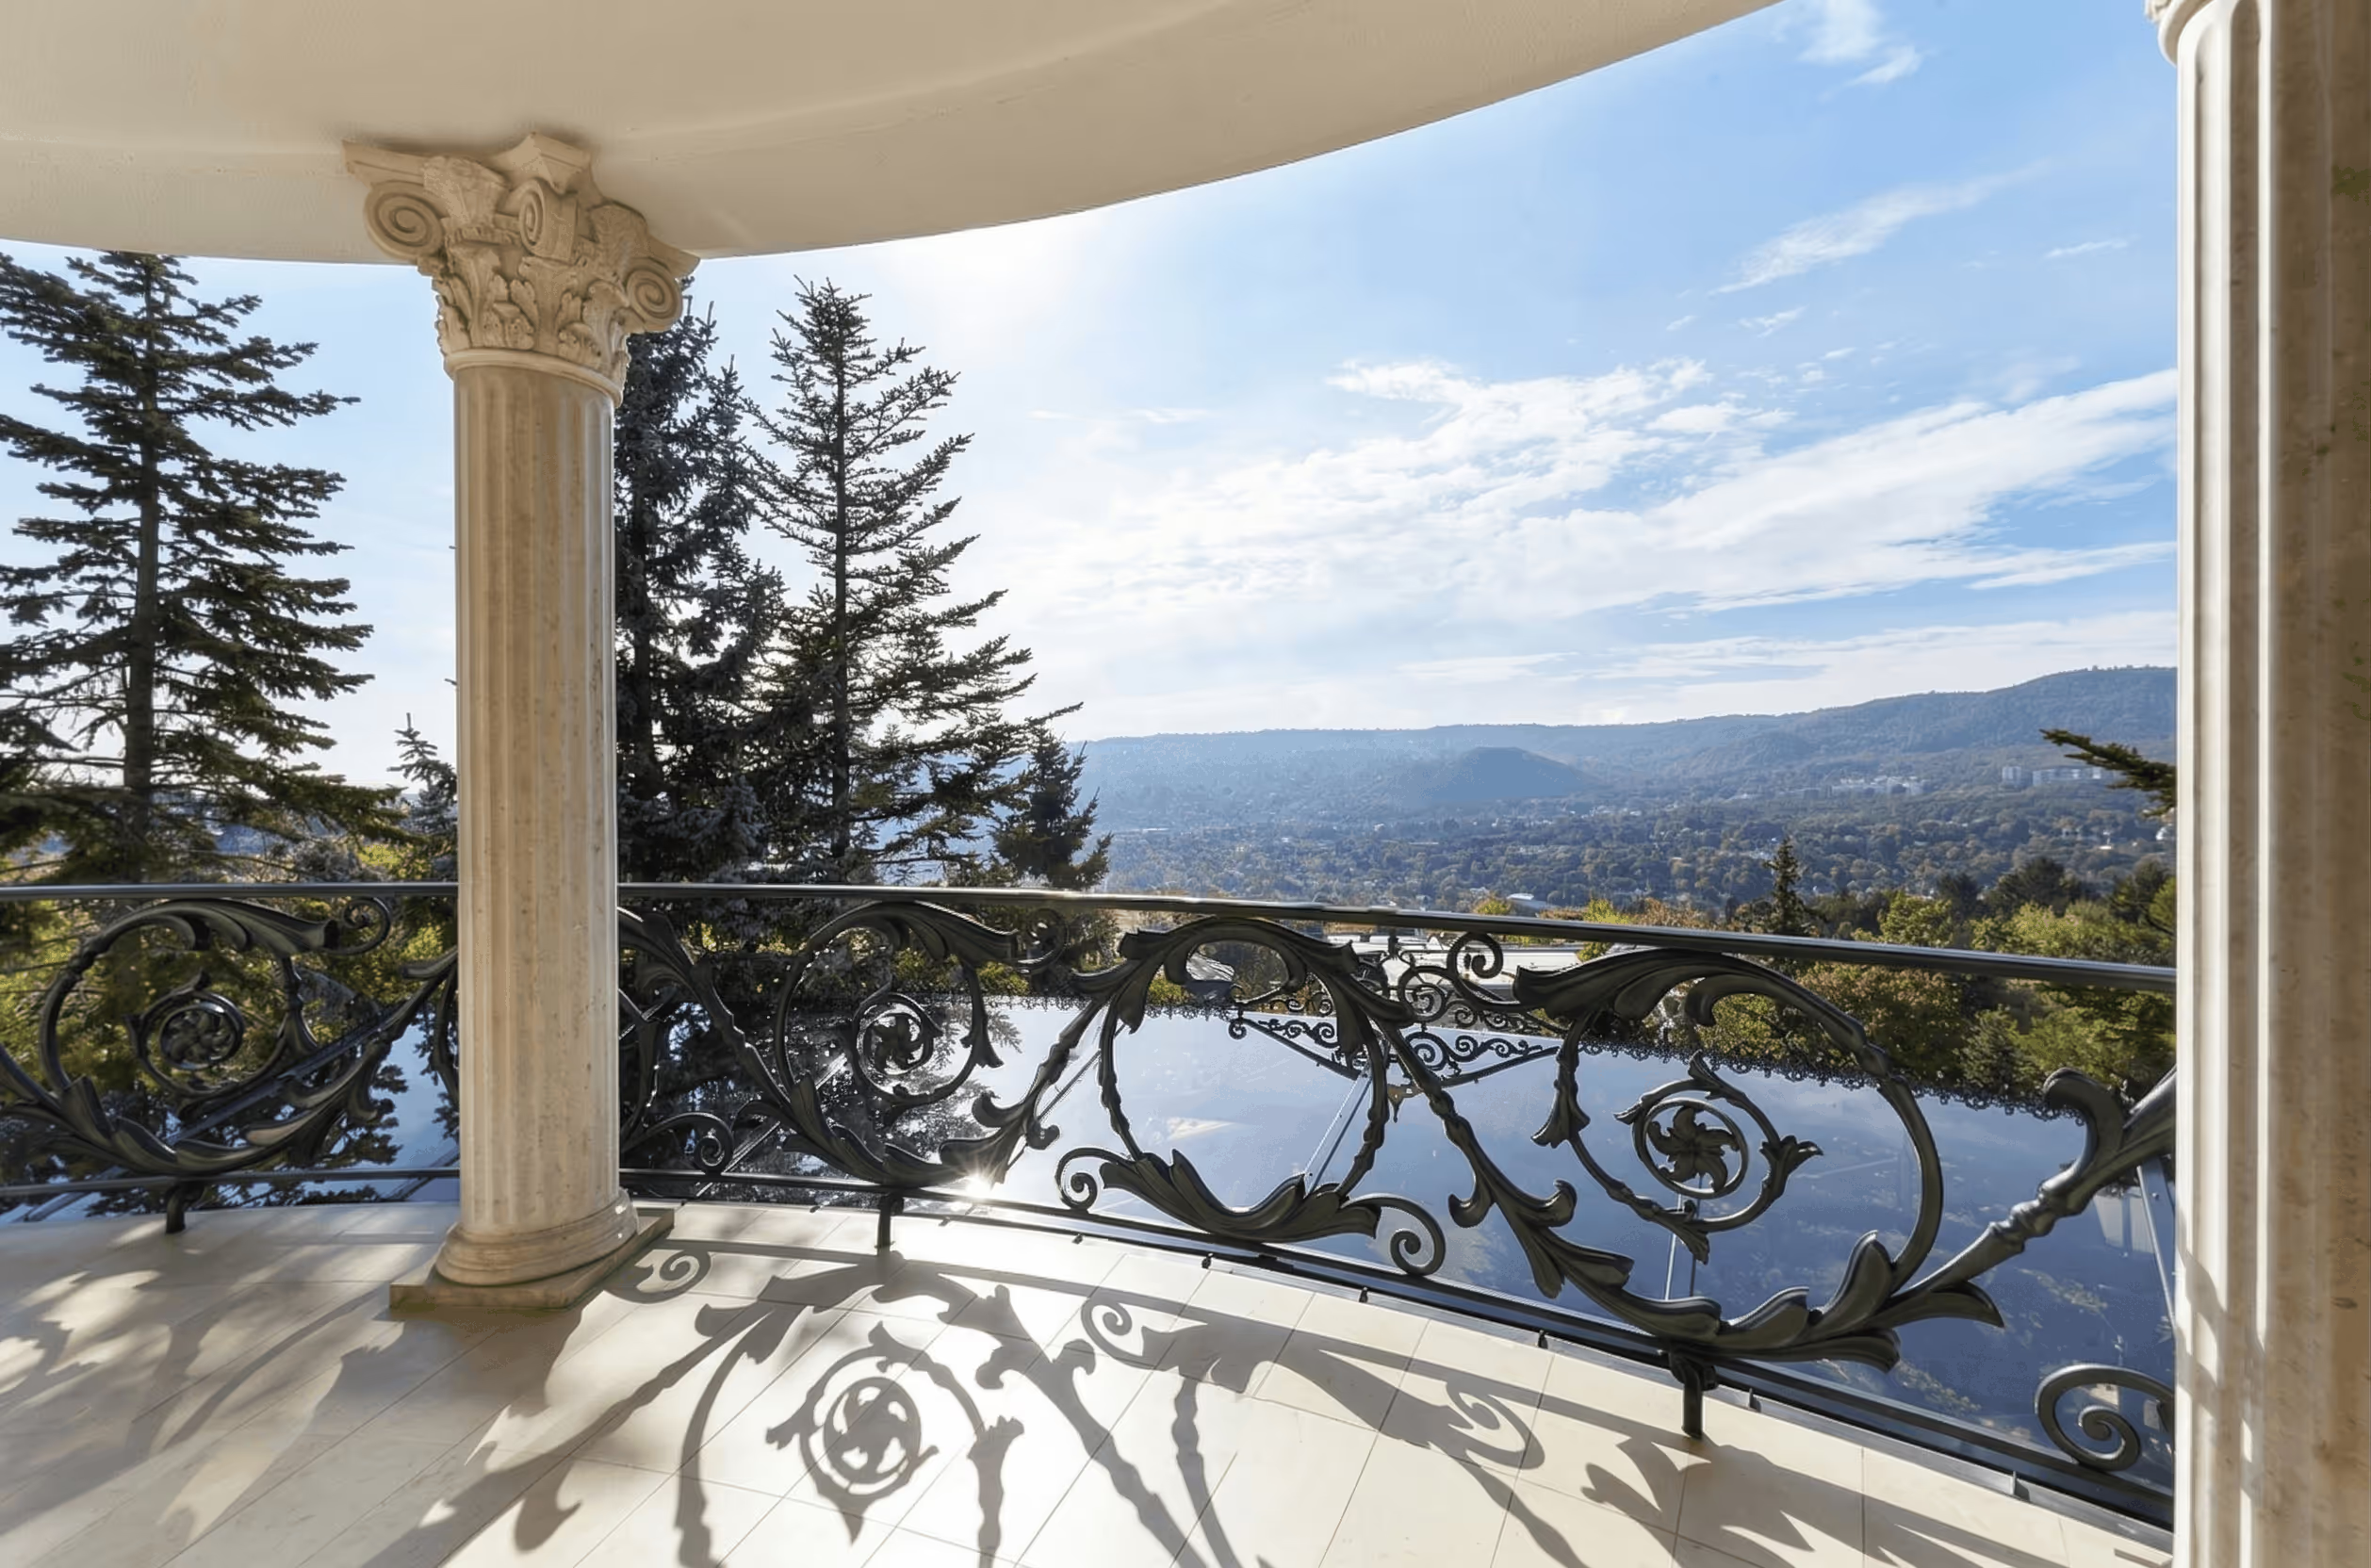
In the prestigious residential hills of Törökvész, one of Budapest’s most exclusive addresses, stands this remarkable private villa set on a 1,641 m² landscaped dual-frontage estate, offering uninterrupted panoramic views across the Buda Hills and toward iconic landmarks including the Szabadság-szobor and the MOL Campus.
Orientation
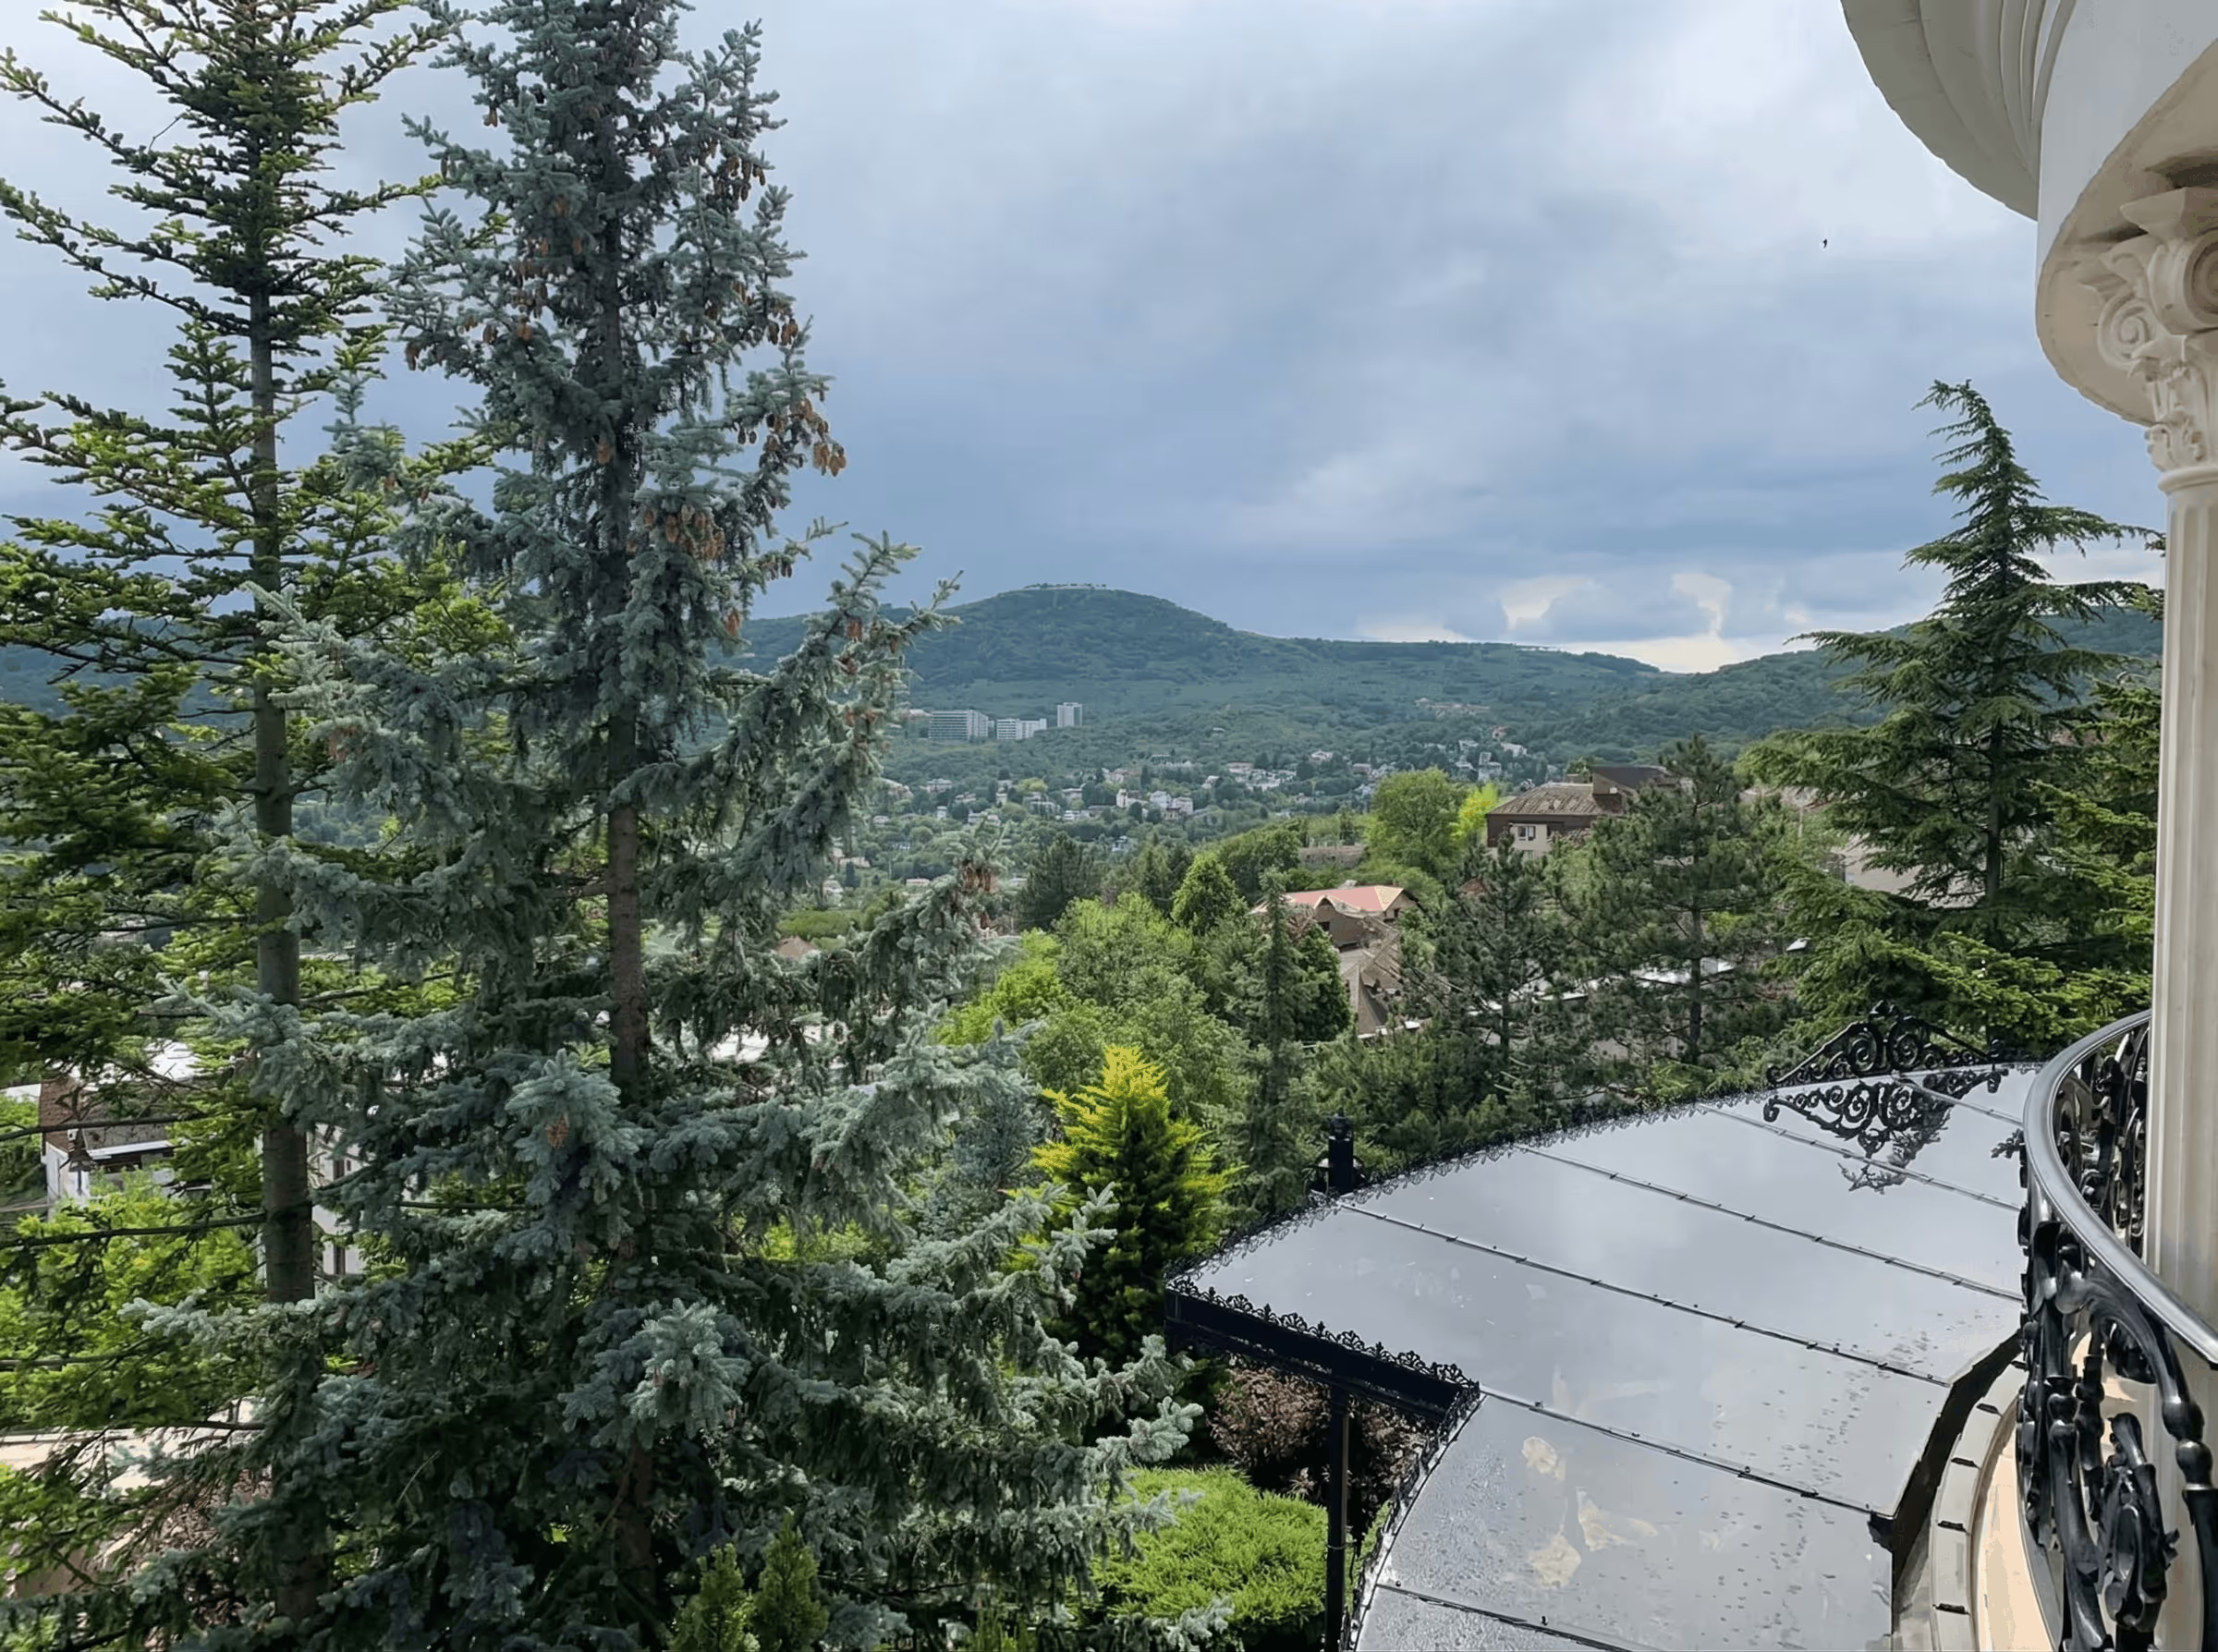
The considered Northeast-Southwest orientation draws natural light deep into the residence throughout the day, suffusing its bespoke interiors with warmth from morning through golden hour. Morning light falls elegantly across the north-eastern facade, animating its architectural details.
Architecture
The residence was designed and realized by the celebrated Hungarian architect Miklós Hofer, recipient of the prestigious Ybl Prize and Széchenyi Prize, and represents a rare architectural composition where classical European design, monumental scale and refined proportions meet the quiet intelligence of contemporary home automation.

A Rare Masterpiece
Originally completed in 1997 and comprehensively renovated in 2017, the villa offers approximately 900m² of built space, where every architectural and interior element reflects an uncompromising dedication to craftsmanship.
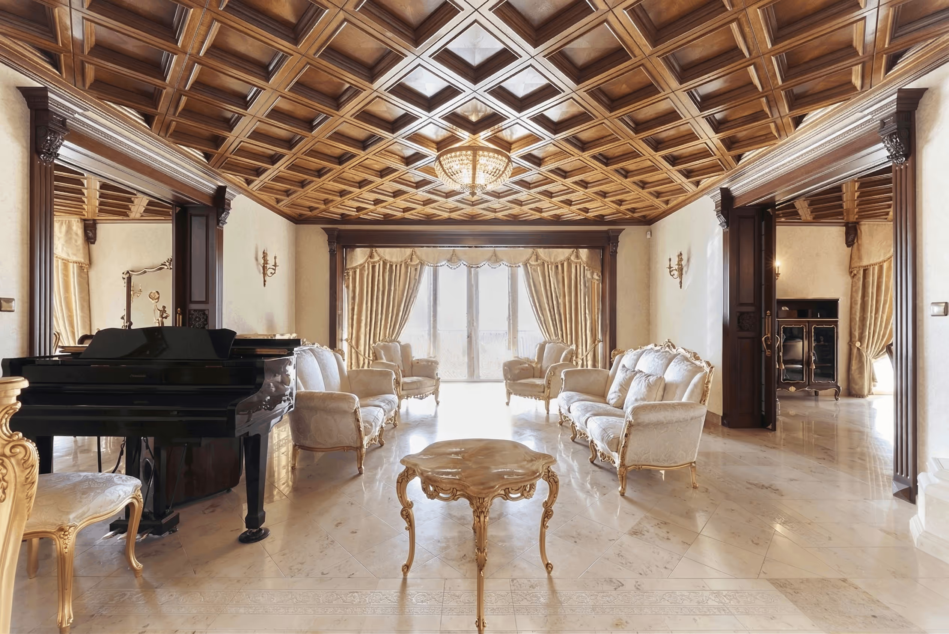
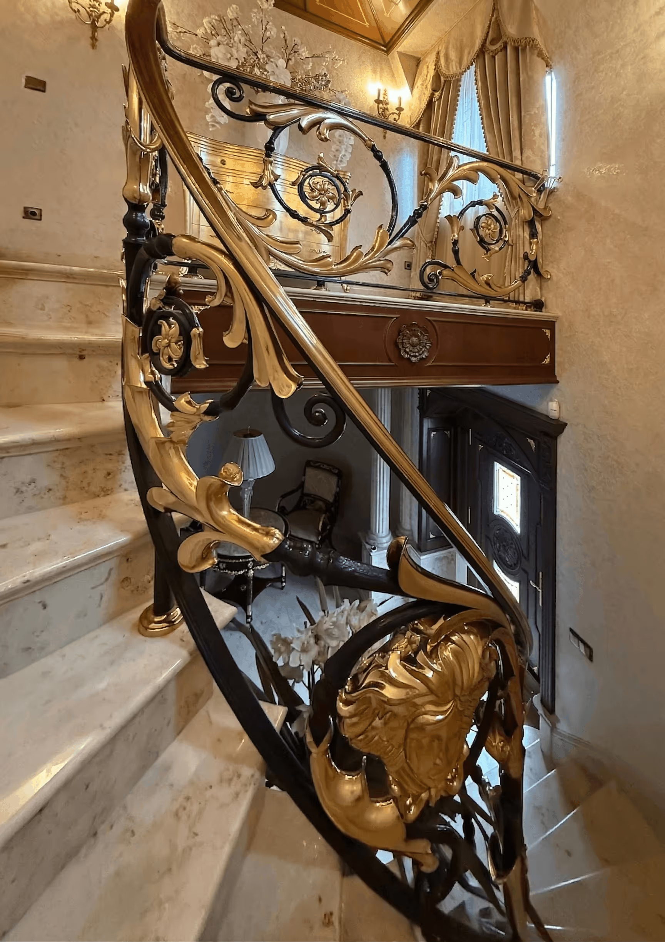
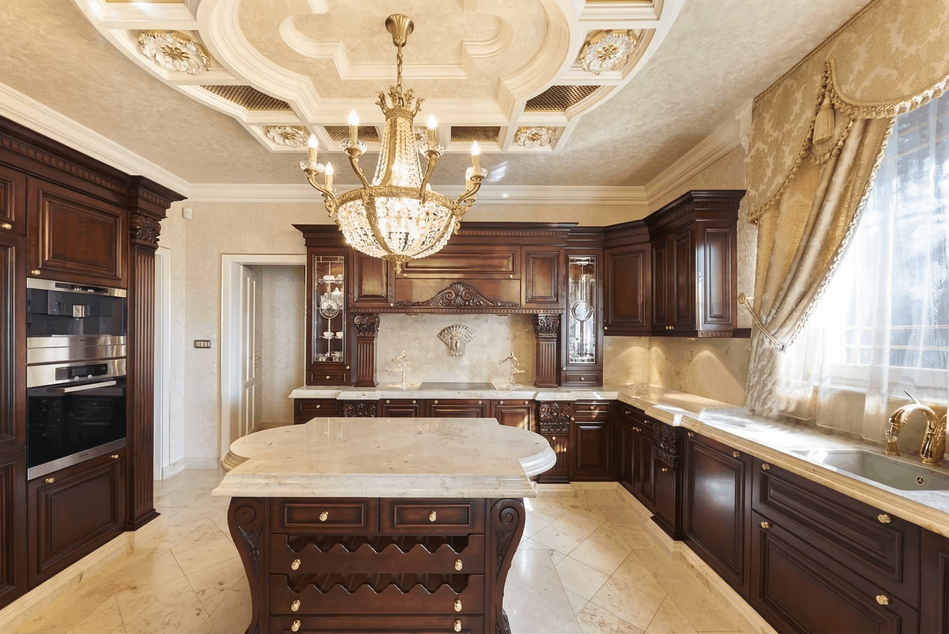
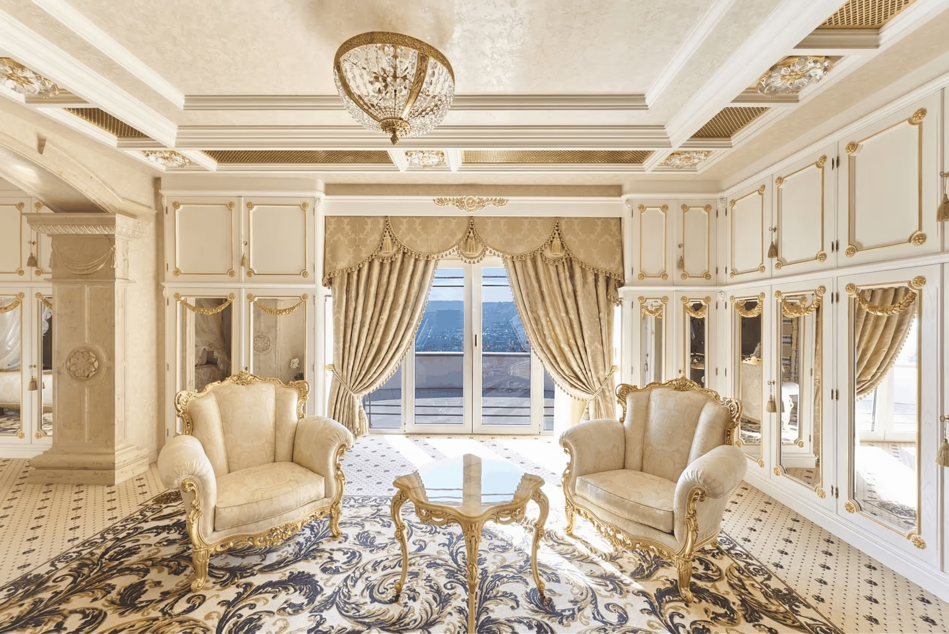
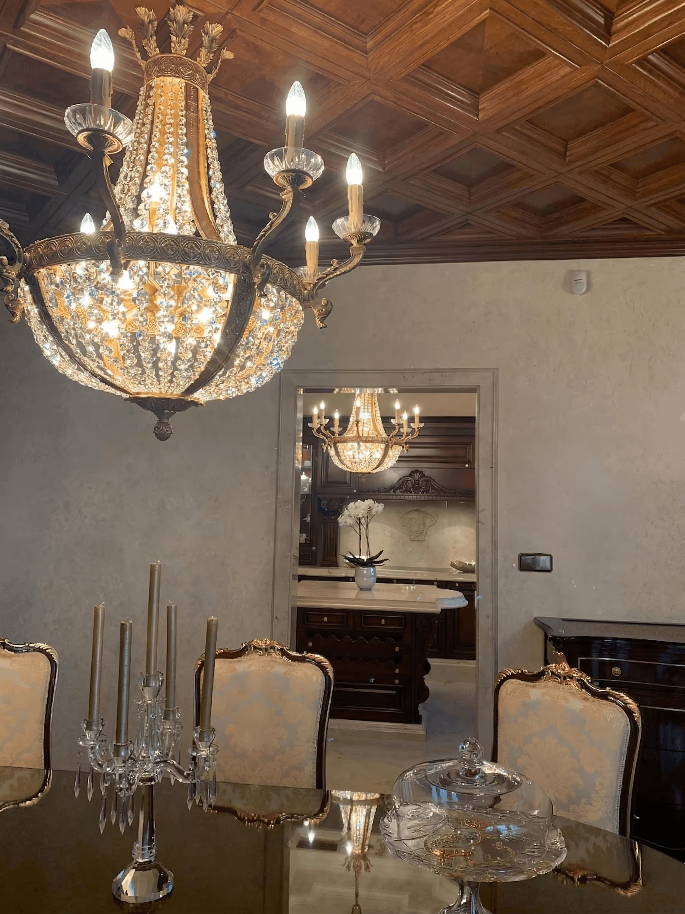
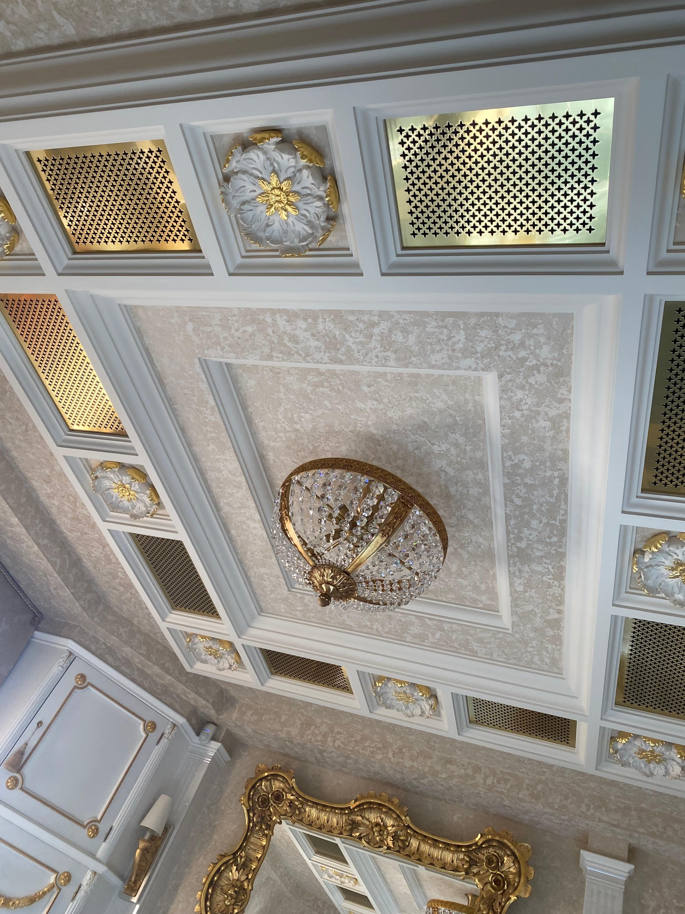
Throughout the residence, each decorative and structural detail has been individually created by master artisans, from hand-carved stone elements and Corinthian columns to bespoke wood marquetry ceilings, custom joinery and ornamental works that elevate the villa to the level of a true architectural masterpiece.
Craftsmanship
The interiors incorporate some of the most prestigious names in European luxury design, including Angelo Cappellini furnishings finished with 24-carat gold leaf, Versace bathroom interiors, handcrafted Salice Paolo brass handles and fittings, bespoke Murano hand-painted stained-glass ceilings and decorative panels, and statement lighting by Mariner, adorned with authentic Swarovski crystals. The kitchen is appointed with a full suite of professional Miele appliances, seamlessly integrated within bespoke hand-carved cabinetry.
.avif)
.avif)
Bathroom Finishes
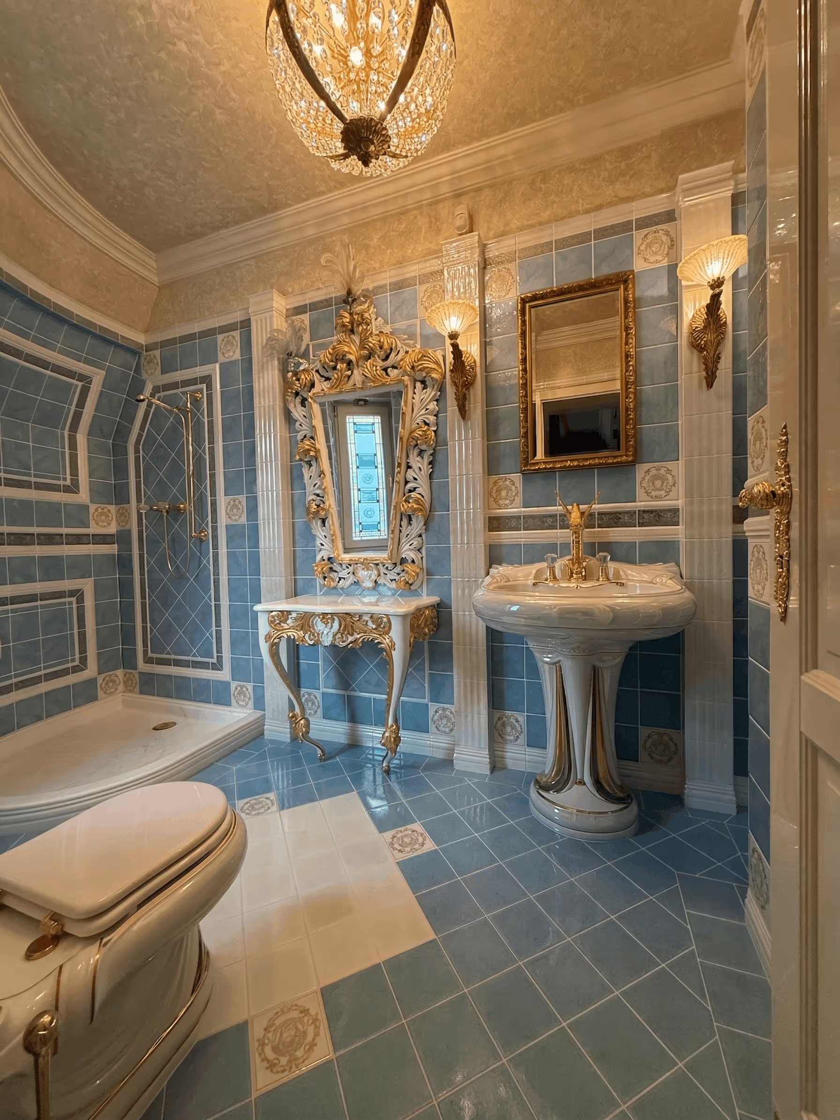
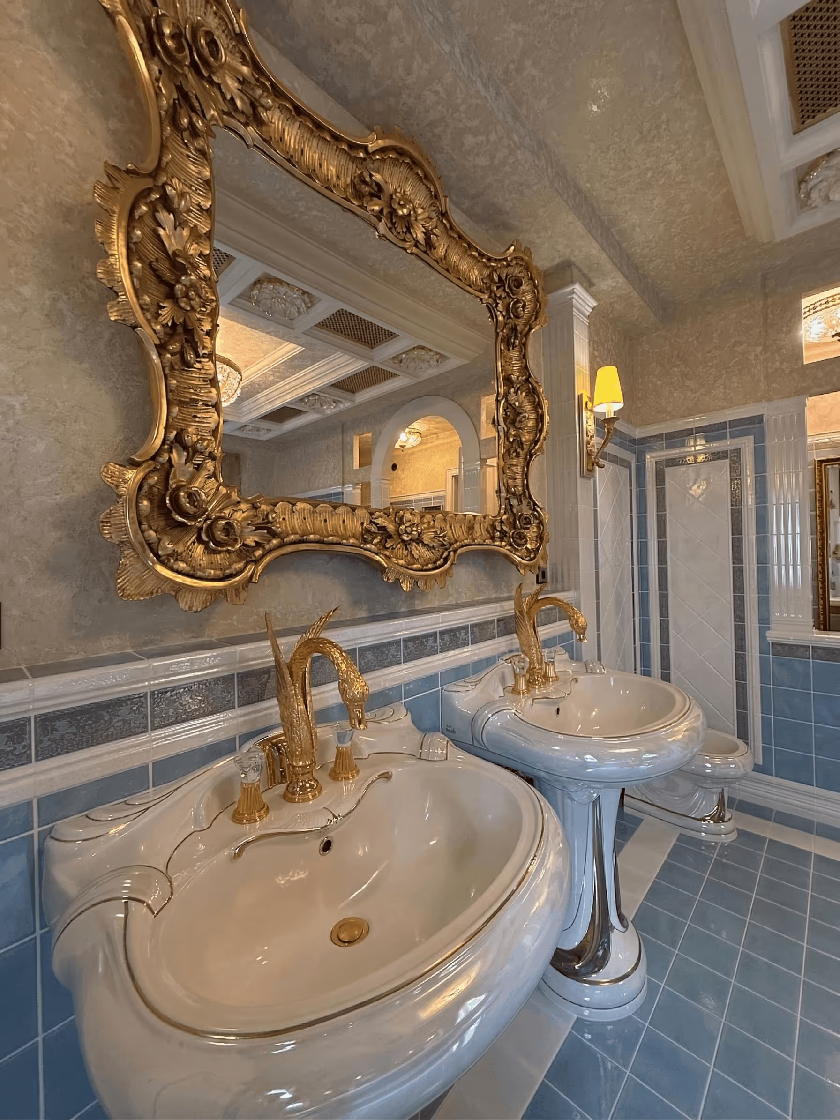
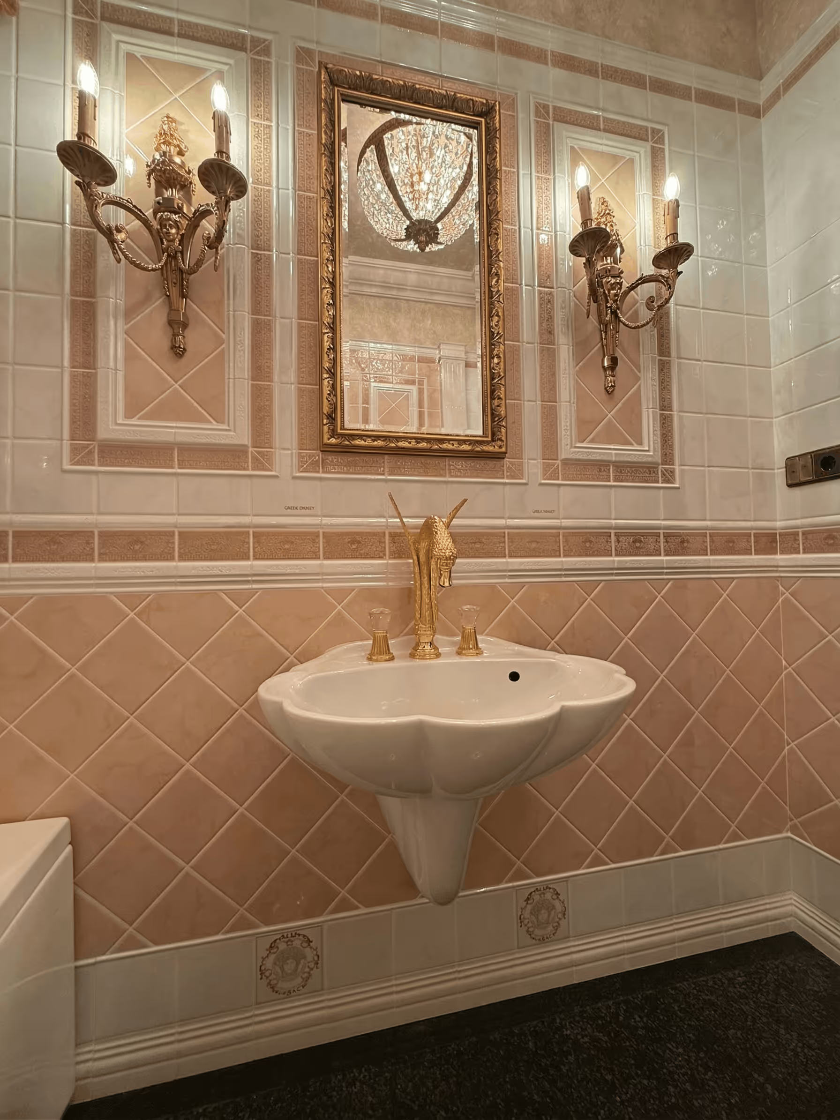
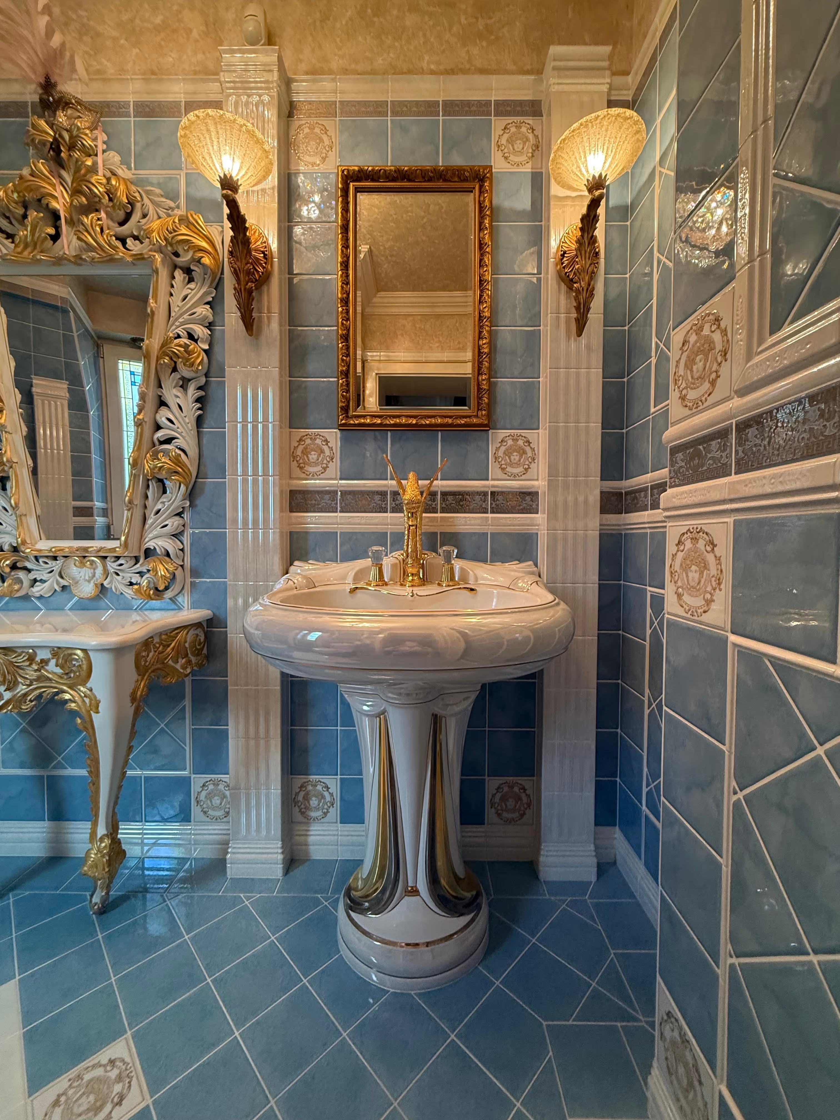
The bathrooms are conceived as refined interior compositions, where craftsmanship and material quality attain an exceptional standard. Surfaces are clad in Versace ceramic tiles, enriched with 24-karat gold detailing. Sanitary fittings include the Jade "Swan" collection with Swarovski crystal accents. All fixtures originate from Ceramica ALA Modellazione, featuring hand decoration and gold finishing.
.avif)
Private Wellness & Estate
A complete private wellness level creates a secluded spa environment within the residence, featuring a large indoor swimming pool, outdoor panoramic pool, an 8-person sunken jacuzzi, a 12-person Finnish sauna, infrared sauna and expansive relaxation areas overlooking the arboretum-style landscaped garden.
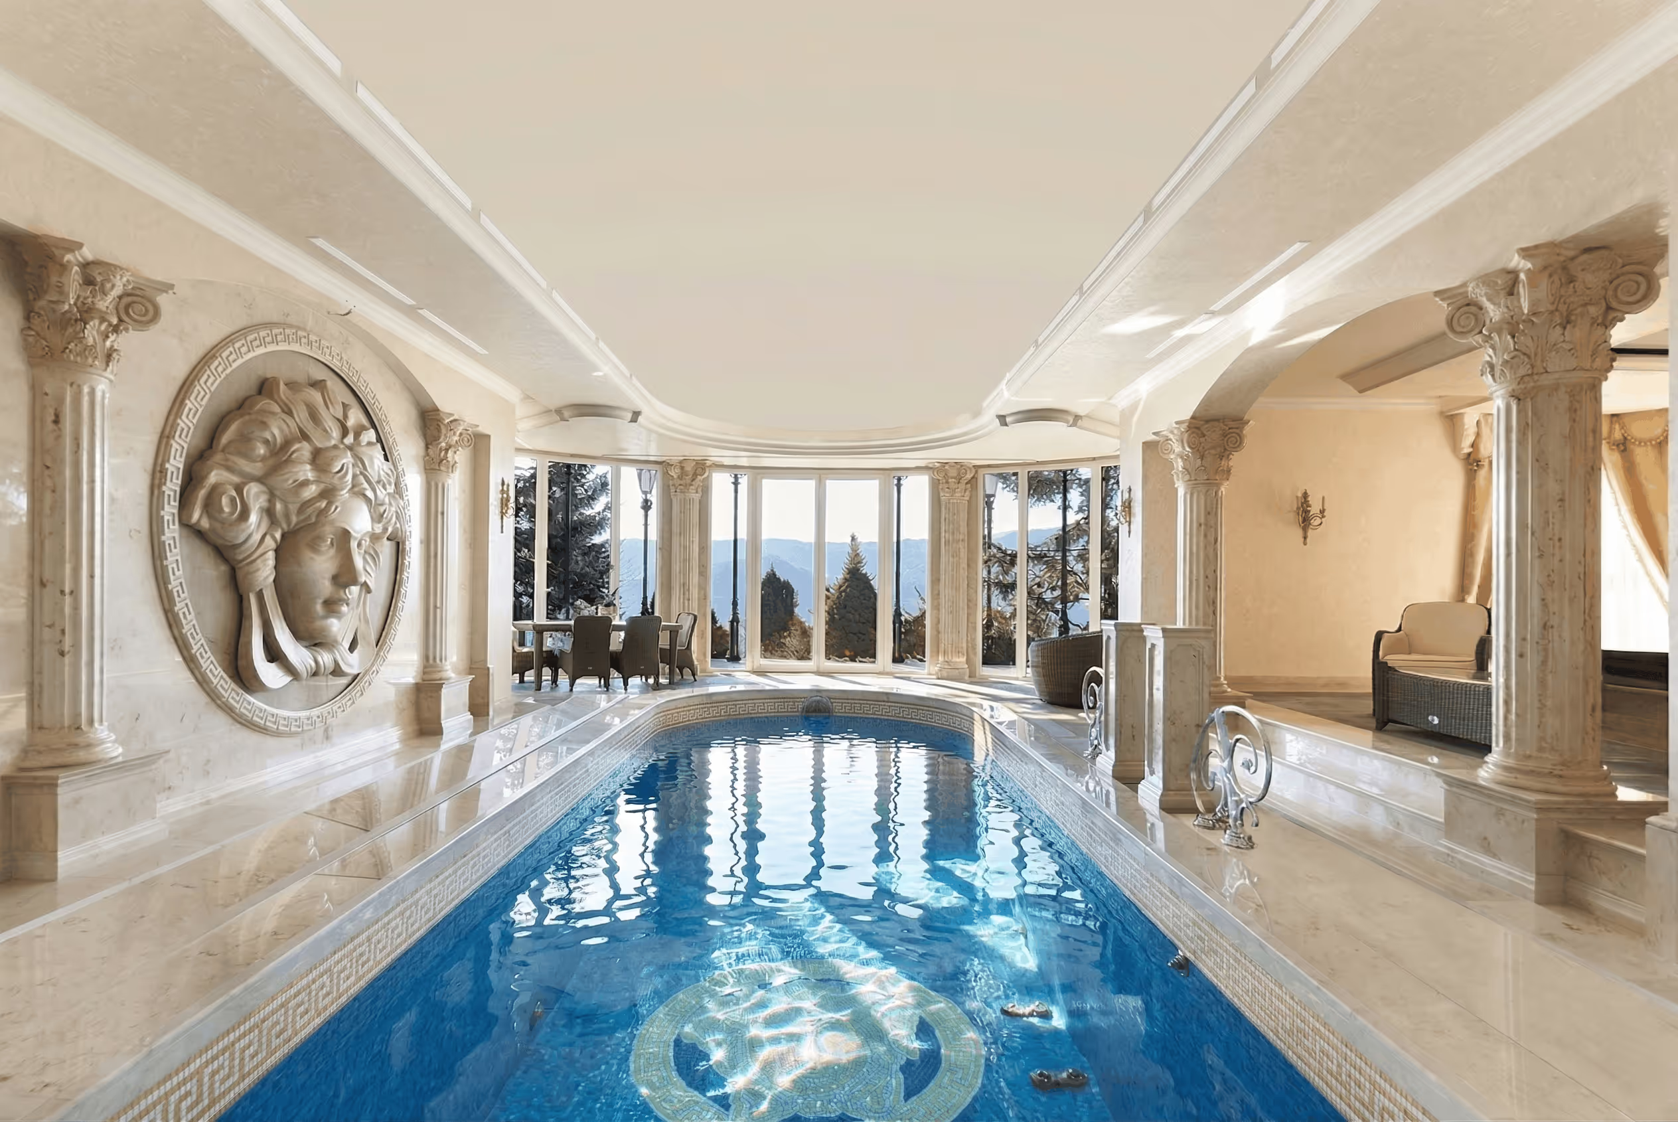
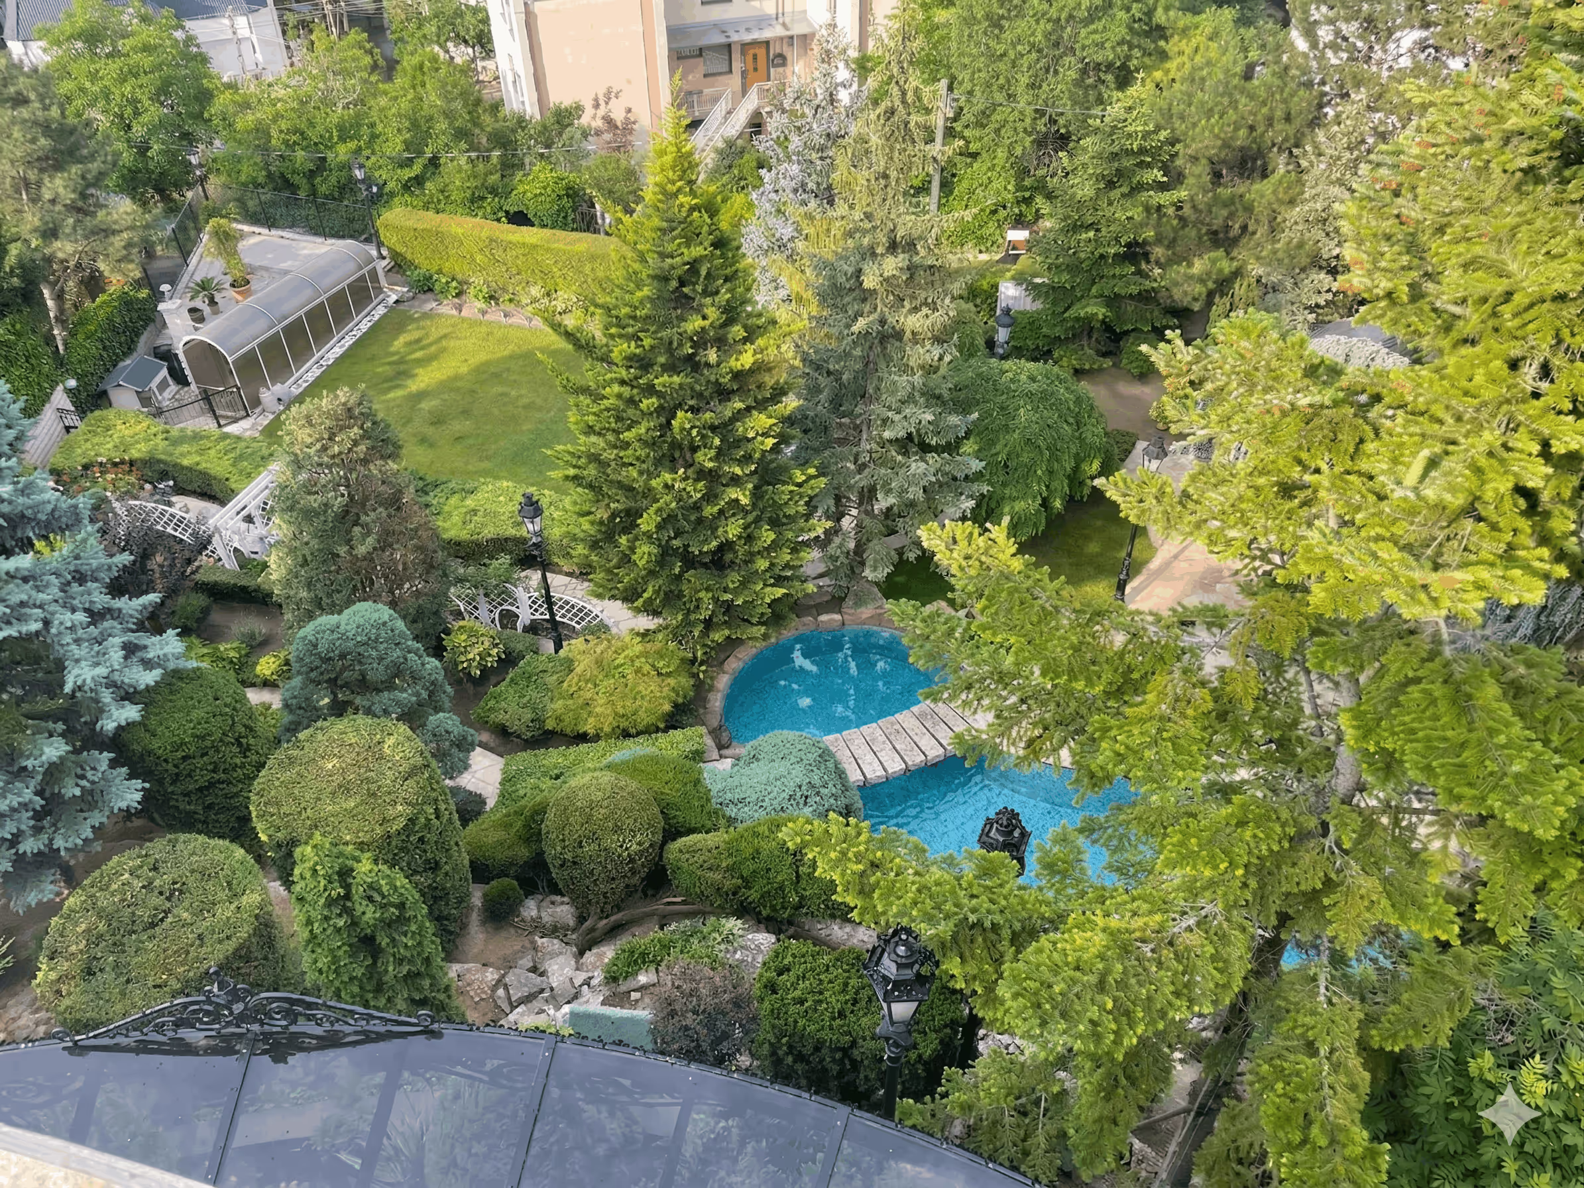
The Estate
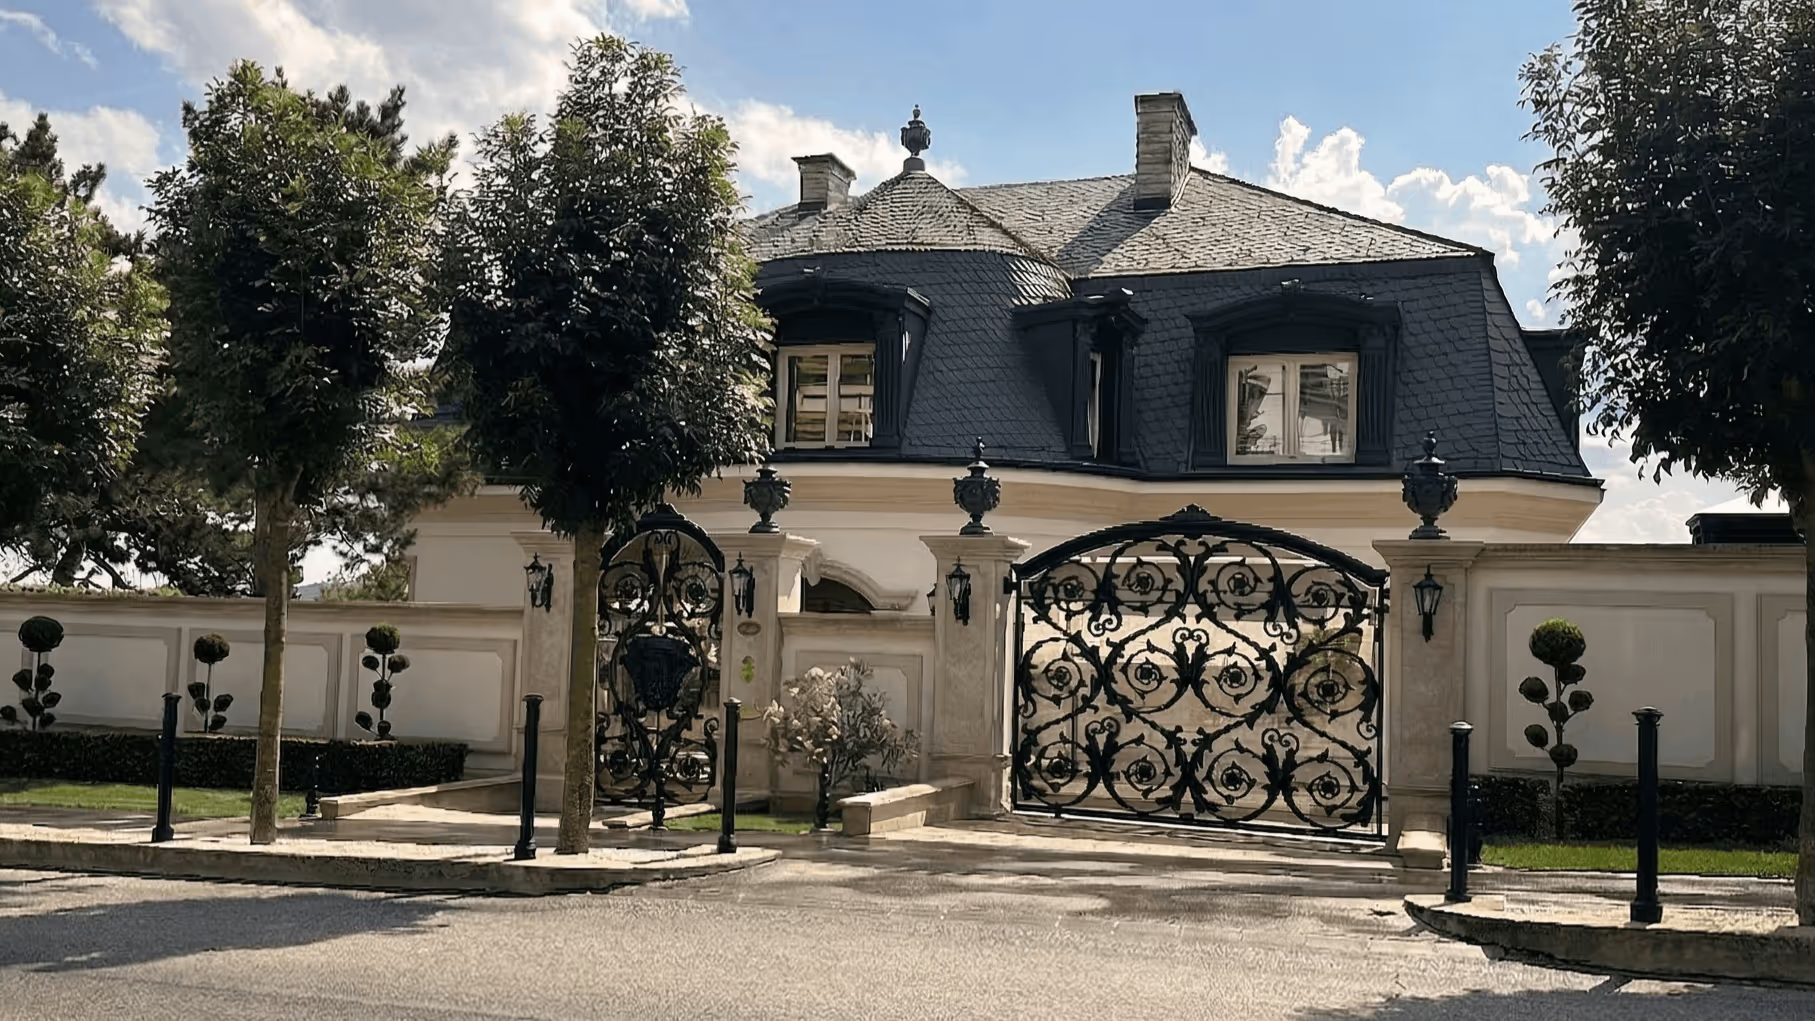
The estate is surrounded by a privately cultivated arboretum developed over 35 years, ensuring a mature, irreplaceable natural environment. Complementing this secluded sanctuary, the property benefits from two independent street entrances, each featuring its own guard house, guest or staff apartment, and garages for multiple vehicles, ensuring absolute privacy and operational flexibility.
Location
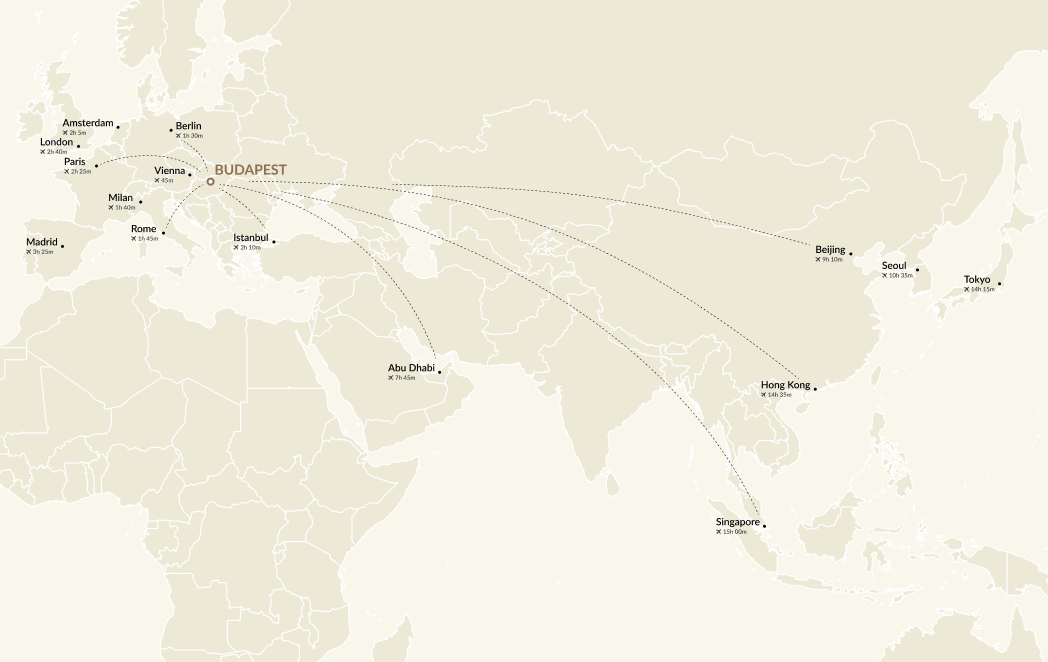
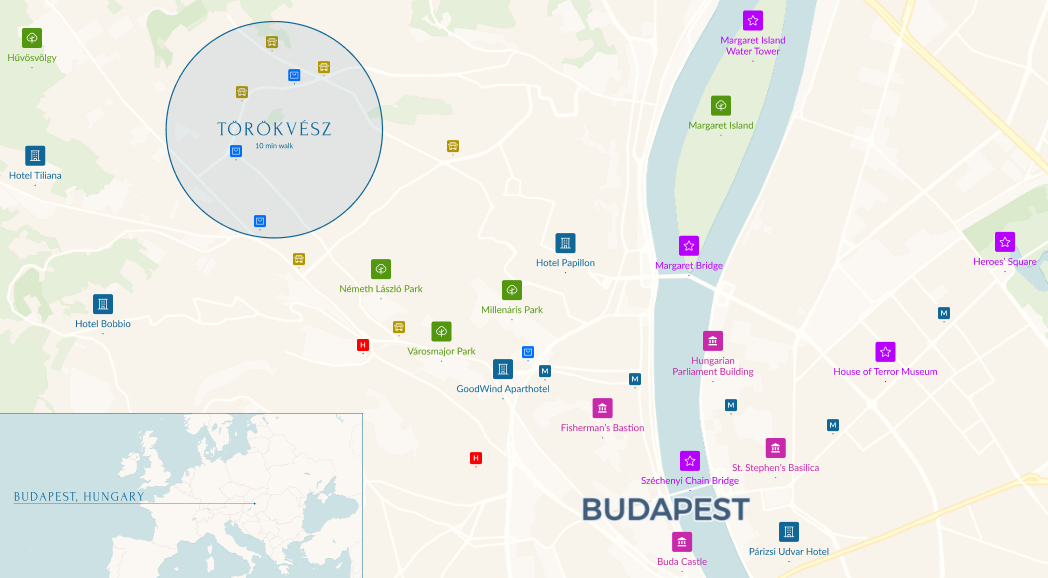
Strategic Acquisition Position
This exceptional residence represents a rare opportunity within Budapest’s ultra-prime residential market, offered discreetly as a private off-market property.
Investment Perspective
- Capital preservation potential,
- Limited supply in prime Buda Hills,
- Long-term appreciation outlook,
Confidentiality
- Strictly off-market opportunity,
- Available exclusively through private referral,
- Price on Application (POA) – Details available upon private enquiry.
Property size
- Offering multiple bedroom suites, living rooms, bathrooms, guest-, studyroom and wellness across 3 living an 2 utility levels,
- 3 bedroom suites, 2 living rooms and 2 bathrooms can be found on the first floor with a terrace,
- Reception room, kitchen, living and study room, bathroom and a terrace featuring a cinema screen are found on ground level,
- Lower- and cellar floor includes the swimming pool, jacuzzi, infrared- and finnish saunas and it's utilities with a terrace featuring a cinema screen.
Available for acquisition as full freehold title or as a lifetime usufruct arrangement.
Thank you for your submission!
We'll get back to You as soon as possible!